The Forgotten FarmHestad · Norway
A weathered timber storehouse on a Norwegian farm

The book · reading online

Board by Board

Rebuilding a Forgotten Farm

A ground-up restoration of a century-old farm at Hestad, Western Norway — told in the order it happened, from wet ground to warm rooms. The methods, the slow decisions, and the mistakes we made so you don't have to.

Digital edition · free to readPrint edition · coming

Written as we build

This isn't a book about a finished house. It's the record of a ruin becoming a home — in the order it actually happened, wet ground first.

We're writing it as we build. New chapters go up here first; the printed edition follows once the farm is finished.

62%drafted

6 chapters are online so far — from drainage to windows. More arrive as the farm reaches each stage.

What we inherited — A house the water had claimed
01What we inherited

A house the water had claimed

Before a single new board went up, we spent a season just listening to the building. Where the floors gave. Where the smell of damp lived. Which walls were still true after a hundred years, and which had quietly given up.

A restoration is really an argument with water — where it comes from, where it sits, and how to send it somewhere else. Everything that follows in this book is a version of that argument.

~100years standing empty

The pitfall — Falling in love before you survey

It's tempting to start ripping out the ugly bits on day one. Don't. Map the moisture, the structure and the rot first — the demolition you do blind is the demolition you pay for twice.
Groundwork — Drainage, before anything beautiful
02Groundwork

Drainage, before anything beautiful

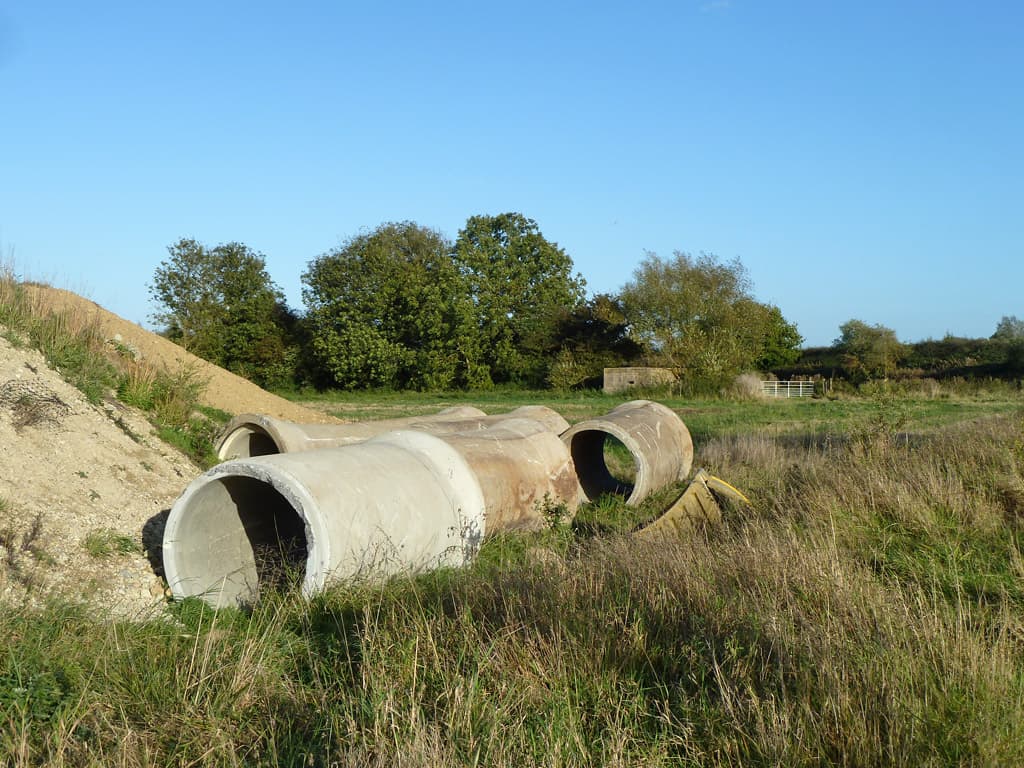
The least photogenic work is the work that saves the house. We dug the ground away from the foundation, laid perforated drainage pipe in gravel with a proper fall, and gave the water a road that leads away from the timber instead of into it.

Then a capillary break and a membrane against the foundation wall — so ground moisture can no longer wick up into everything we were about to rebuild. Get this wrong and every later layer rots from below.

1:100minimum fall on the drain

The pitfall — Drainage with no fall — or no gravel

A pipe laid flat is a pond. A pipe laid straight into clay silts up in a few winters. It needs consistent fall and a surround of washed gravel wrapped in fabric — otherwise you'll be digging the same trench again in five years.

The bones — Saving the timber that could be saved
03The bones

Saving the timber that could be saved

The old log and stud walls were the heart of the place, so the rule was simple: repair before replace. Sound timber was cleaned back and kept. Rotten feet of posts were scarfed out and spliced with new wood of the same species, cut to the old profiles.

Where a wall was truly gone, we rebuilt it — but always chasing the cause of the rot first, not just the soft board in front of us. A new wall over a wet problem is just a slower failure.

70%of original timber retained

The pitfall — Treating the symptom, not the source

Cutting out rot without fixing the leak, splash or condensation that caused it guarantees a return visit. Find the moisture path first; the carpentry is the easy half.

Overhead — A new roof over old rooms
04Overhead

A new roof over old rooms

We stripped the roof back to the rafters and found the usual century of surprises: sagging purlins, a few rafters gone at the eaves, and daylight where there shouldn't be any. Structure first, then a proper underlay, battens, and a ventilated gap before the new covering went on.

That air gap under the roofing is invisible when it's finished and priceless when it's not — it's what lets the roof dry instead of quietly cooking moisture into the timber below.

48 mmventilation gap under the covering

The pitfall — Sealing the roof with no way to breathe

Pack insulation tight to the underside of the boards with no ventilation gap and you build a condensation trap. Old roofs need a path for air as much as a barrier against rain.

Warmth — Insulation an old house can survive
05Warmth

Insulation an old house can survive

This is where good intentions ruin old buildings. A century-old timber house was built to breathe — to let small amounts of moisture pass through and dry out. Wrap it in modern airtight plastic without thinking, and you trap that moisture inside the wall, against the very wood you saved.

So we insulated with a clear vapour strategy: the wall gets steadily more open to moisture as you move outward, warm side tighter than cold side, so anything that gets in can still get out. Warm rooms, dry timber — you can have both, but not by accident.

Warm → coldtight inside, open outside

The pitfall — Making a breathing house airtight

The most expensive mistake in old-house renovation: sealing a vapour-open timber wall with a plastic sheet on the wrong side. The wood can no longer dry, and it rots from the inside where you'll never see it until it's structural.

Light — Windows worth keeping
06Light

Windows worth keeping

The original windows had wavy glass and joinery you can't buy anymore, so wherever we could, we restored rather than replaced — reglazing, re-puttying, and adding a discreet interior pane for warmth. Where frames were beyond saving, new ones were built to the old dimensions and rhythm.

A house tells you it's been renovated the moment the windows are wrong. Keep the proportions, keep the reveals deep, and the whole façade stays honest.

1920sglass restored where it survived

The pitfall — Swapping character for a catalogue unit

Dropping standard sealed windows into old openings kills the face of the building and often traps moisture in the reveals. Restore the originals if they exist; match the profiles if they don't.

If you skim one thing

The 6mistakes we'd save you from

01

Falling in love before you survey

It's tempting to start ripping out the ugly bits on day one. Don't. Map the moisture, the structure and the rot first — the demolition you do blind is the demolition you pay for twice.

02

Drainage with no fall — or no gravel

A pipe laid flat is a pond. A pipe laid straight into clay silts up in a few winters. It needs consistent fall and a surround of washed gravel wrapped in fabric — otherwise you'll be digging the same trench again in five years.

03

Treating the symptom, not the source

Cutting out rot without fixing the leak, splash or condensation that caused it guarantees a return visit. Find the moisture path first; the carpentry is the easy half.

04

Sealing the roof with no way to breathe

Pack insulation tight to the underside of the boards with no ventilation gap and you build a condensation trap. Old roofs need a path for air as much as a barrier against rain.

05

Making a breathing house airtight

The most expensive mistake in old-house renovation: sealing a vapour-open timber wall with a plastic sheet on the wrong side. The wood can no longer dry, and it rots from the inside where you'll never see it until it's structural.

06

Swapping character for a catalogue unit

Dropping standard sealed windows into old openings kills the face of the building and often traps moisture in the reveals. Restore the originals if they exist; match the profiles if they don't.

The printed edition

Hold it in your hands, later

The full story — every chapter, drawings and photographs — is coming as a printed book once the farm is finished. Leave your email and we'll tell you when it's ready.

A concept site inspired by the real Forgotten Farm restoration. The book is a work in progress and no mailing list is operated here.